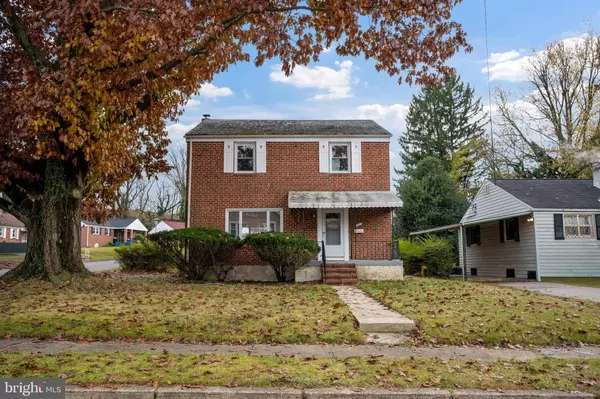
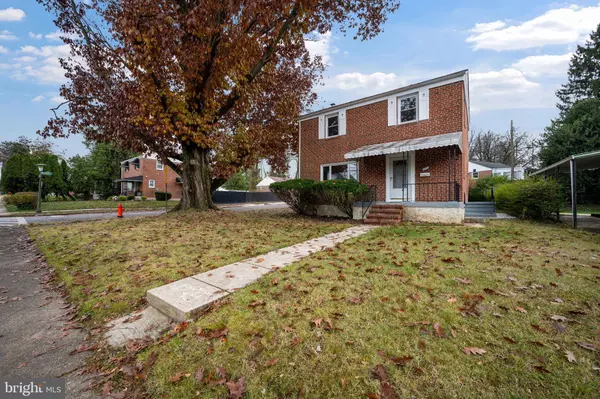
5601 GROVELAND AVE
Baltimore, MD 21215
- 3 Beds
- 3 Baths Full Baths: 2 Half Baths: 1
- 2,118 SqFt
- 6,159 Lot Size
- 1952 Year Built
GALLERY
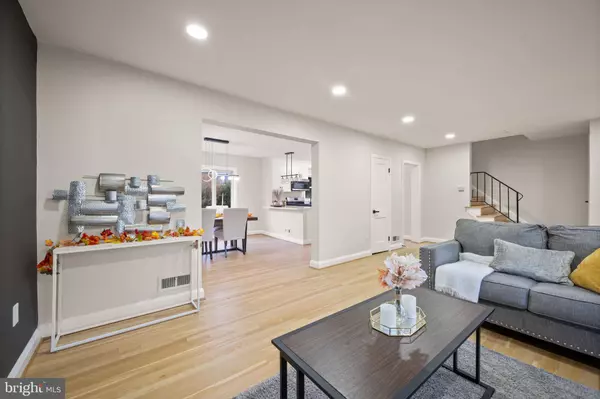
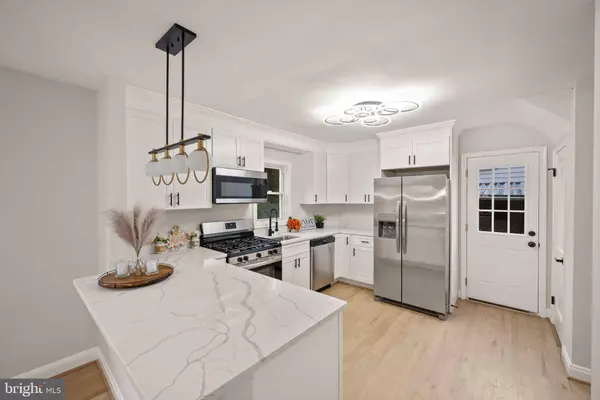
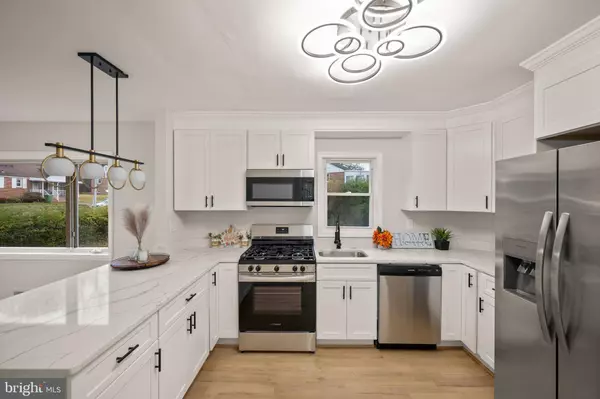
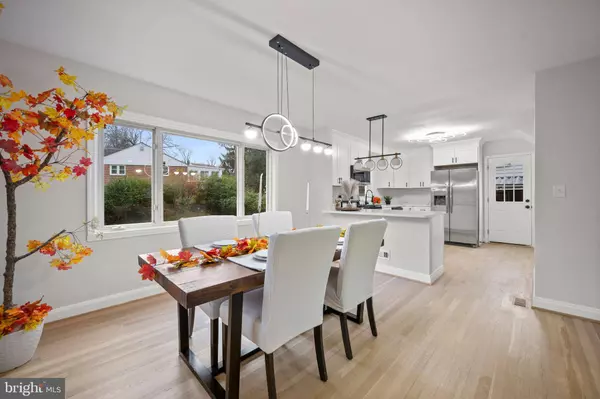
PROPERTY DETAIL
Key Details
Sold Price $335,0003.1%
Property Type Single Family Home
Sub Type Detached
Listing Status Sold
Purchase Type For Sale
Square Footage 2, 118 sqft
Price per Sqft $158
Subdivision Grove Park
MLS Listing ID MDBA2192854
Sold Date 01/06/26
Style Colonial
Bedrooms 3
Full Baths 2
Half Baths 1
HOA Y/N N
Abv Grd Liv Area 1,568
Year Built 1952
Annual Tax Amount $3,993
Tax Year 2024
Lot Size 6,159 Sqft
Acres 0.14
Property Sub-Type Detached
Source BRIGHT
Location
State MD
County Baltimore City
Zoning R-3
Rooms
Basement Improved, Interior Access, Connecting Stairway, Daylight, Partial, Full, Fully Finished
Building
Story 3
Foundation Block
Above Ground Finished SqFt 1568
Sewer Public Sewer
Water Public
Architectural Style Colonial
Level or Stories 3
Additional Building Above Grade, Below Grade
Structure Type Dry Wall
New Construction N
Interior
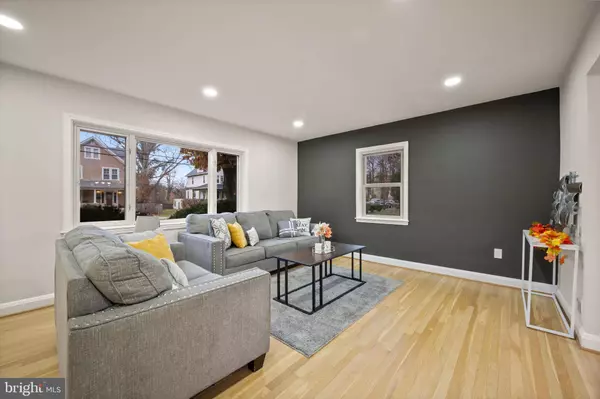
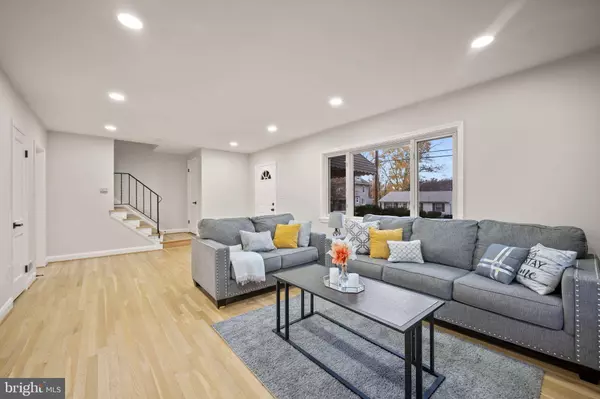
Interior Features Dining Area, Floor Plan - Traditional, Kitchen - Island, Recessed Lighting, Upgraded Countertops, Wood Floors
Hot Water Natural Gas
Heating Forced Air
Cooling Central A/C
Flooring Hardwood, Ceramic Tile
Equipment Built-In Microwave, Intercom, Oven/Range - Gas, Refrigerator, Stainless Steel Appliances, Stove, Water Heater
Fireplace N
Window Features Double Pane
Appliance Built-In Microwave, Intercom, Oven/Range - Gas, Refrigerator, Stainless Steel Appliances, Stove, Water Heater
Heat Source Oil
Laundry Hookup, Basement
Exterior
Exterior Feature Porch(es)
Water Access N
Roof Type Shingle,Composite
Accessibility 2+ Access Exits
Porch Porch(es)
Garage N
Private Pool No
Schools
School District Baltimore City Public Schools
Others
Senior Community No
Tax ID 0328028212 010
Ownership Fee Simple
SqFt Source 2118
Special Listing Condition Standard
CONTACT