

7004 DUCKETTS LN #44-3
Elkridge, MD 21075
- 2 Beds
- 3 Baths Full Baths: 2 Half Baths: 1
- 1,424 SqFt
- 0.36 Lot Size
- 1985 Year Built
Enjoy over 1,400 sq ft of thoughtful design, including a finished lower level equipped with a full bath, wood-burning fireplace, and a walk‑out to a fully fenced back yard. This basement is perfect for a guest suite or entertainment space.
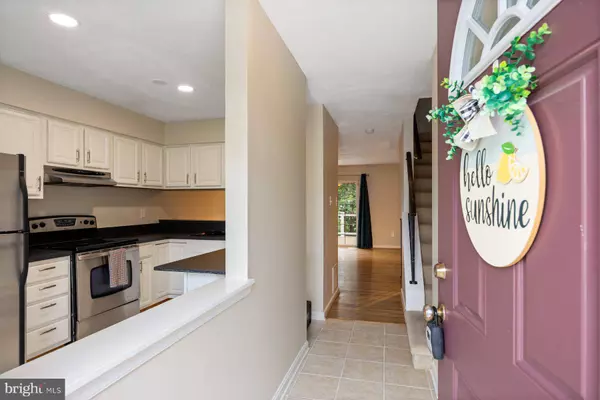
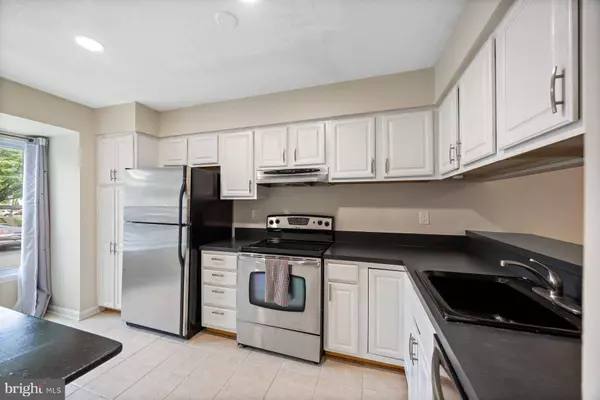
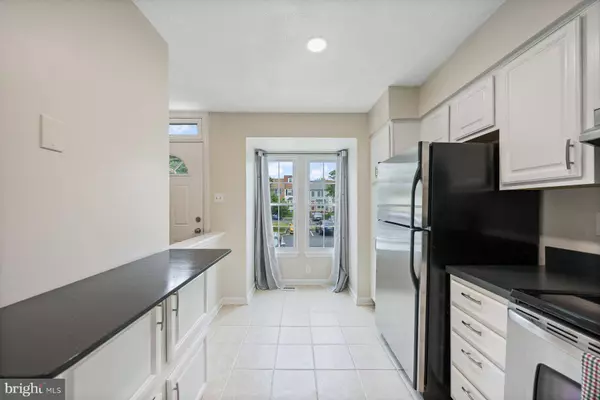
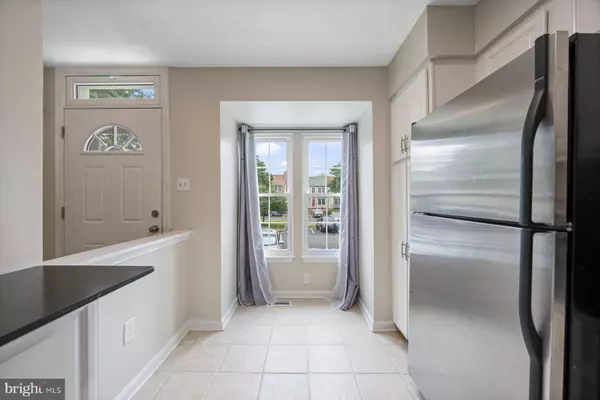
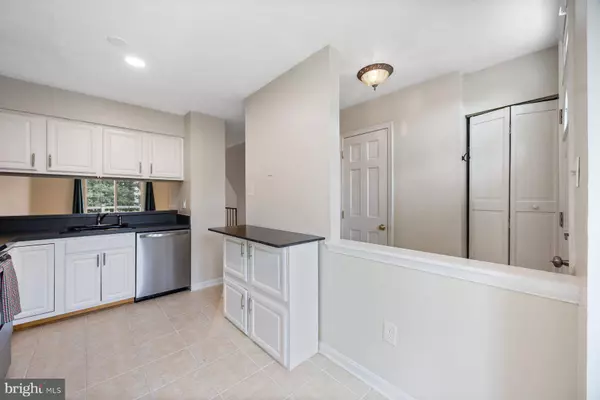
The main level features a well maintained kitchen with a breakfast bar, shining hardwood floors, a bright living area that flows seamlessly onto the TREX deck (2021), and a powder room for convenience.
Upstairs, the generous primary suite includes a unique LOFT area—ideal as an office, nursery, or quiet retreat. An additional bedroom with ample closet space and another full bath completes the upper floor.
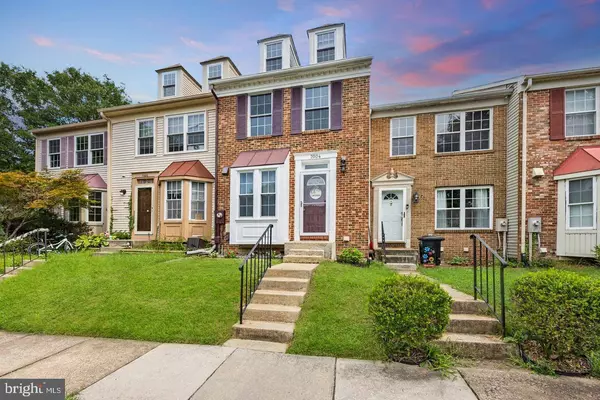
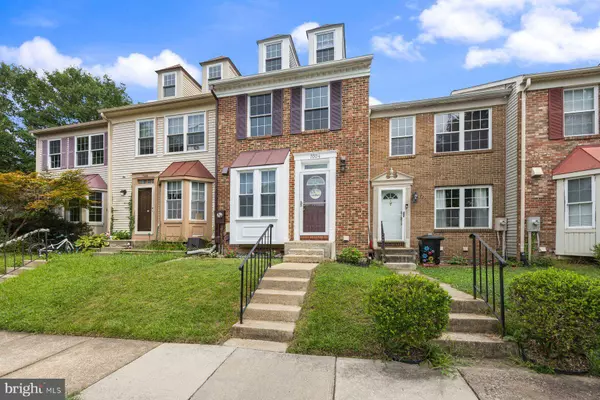
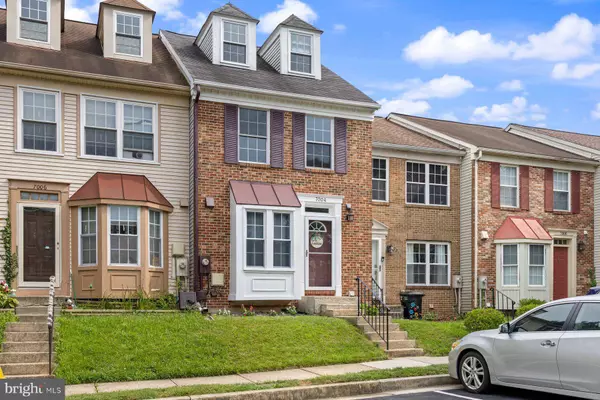
Located in a cul‑de‑sac and backing to woods, this home offers privacy while being steps from great community amenities. With easy access to Routes 1, 32, 100, 103, I-95, MARC, BWI Airport, NSA, and Ft. Meade, commuting and travel are a breeze.
*Please refer to the updates & features document for additional info!
**Front Porch Title preferred!!
***Association does NOT accept FHA financing!!!
GALLERY
PROPERTY DETAIL
Key Details
Sold Price $359,000
Property Type Condo
Sub Type Condo/Co-op
Listing Status Sold
Purchase Type For Sale
Square Footage 1, 424 sqft
Price per Sqft $252
Subdivision Marble Hill
MLS Listing ID MDHW2056744
Sold Date 10/10/25
Style Traditional
Bedrooms 2
Full Baths 2
Half Baths 1
Condo Fees $125/mo
HOA Y/N N
Abv Grd Liv Area 1,024
Year Built 1985
Available Date 2025-07-18
Annual Tax Amount $3,998
Tax Year 2024
Lot Size 0.360 Acres
Acres 0.36
Property Sub-Type Condo/Co-op
Source BRIGHT
Location
State MD
County Howard
Zoning RA15
Rooms
Other Rooms Loft
Basement Fully Finished, Outside Entrance, Rear Entrance, Walkout Level
Building
Story 3
Foundation Wood
Above Ground Finished SqFt 1024
Sewer Public Sewer
Water Public
Architectural Style Traditional
Level or Stories 3
Additional Building Above Grade, Below Grade
New Construction N
Interior
Hot Water Electric
Heating Central
Cooling Central A/C, Ceiling Fan(s)
Fireplaces Number 1
Fireplace Y
Heat Source Electric
Exterior
Exterior Feature Deck(s)
Garage Spaces 1.0
Water Access N
Roof Type Asphalt
Accessibility None
Porch Deck(s)
Total Parking Spaces 1
Garage N
Private Pool No
Schools
School District Howard County Public Schools
Others
Pets Allowed Y
Senior Community No
Tax ID 1401205757
Ownership Fee Simple
SqFt Source 1424
Special Listing Condition Standard
Pets Allowed No Pet Restrictions
CONTACT
